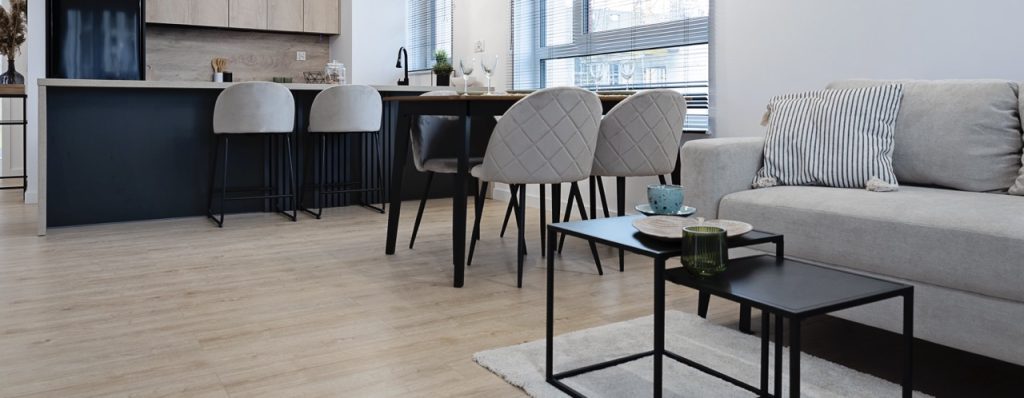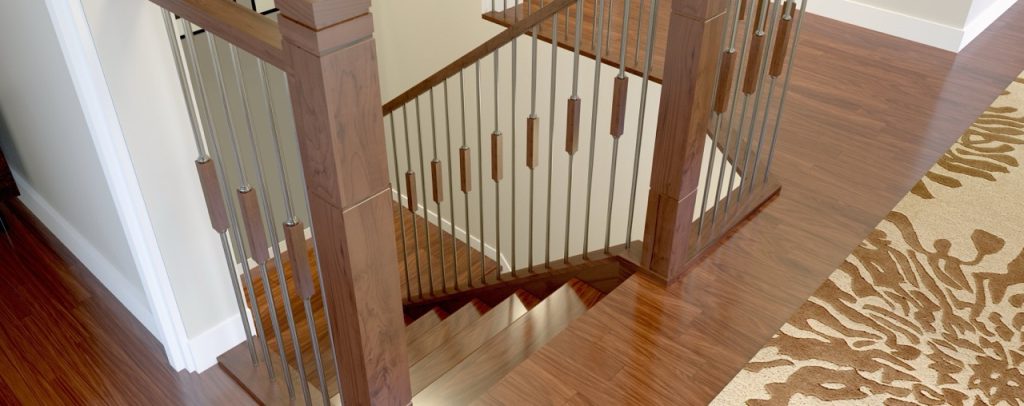
Open-concept homes are designed to feel expansive, bright, and connected — but that openness also makes flooring decisions far more visible and far less forgiving. In a space where your kitchen, dining area, and living room all flow together, the wrong flooring choice can break sightlines, disrupt natural light, and make your home feel disjointed. Homeowners are often frustrated by floors that just don’t feel right, even though each individual room looks fine on its own. The issue usually isn’t the layout. It might be the floor beneath it.
When helping homeowners choose flooring for open-concept spaces, we always start with three foundational principles:
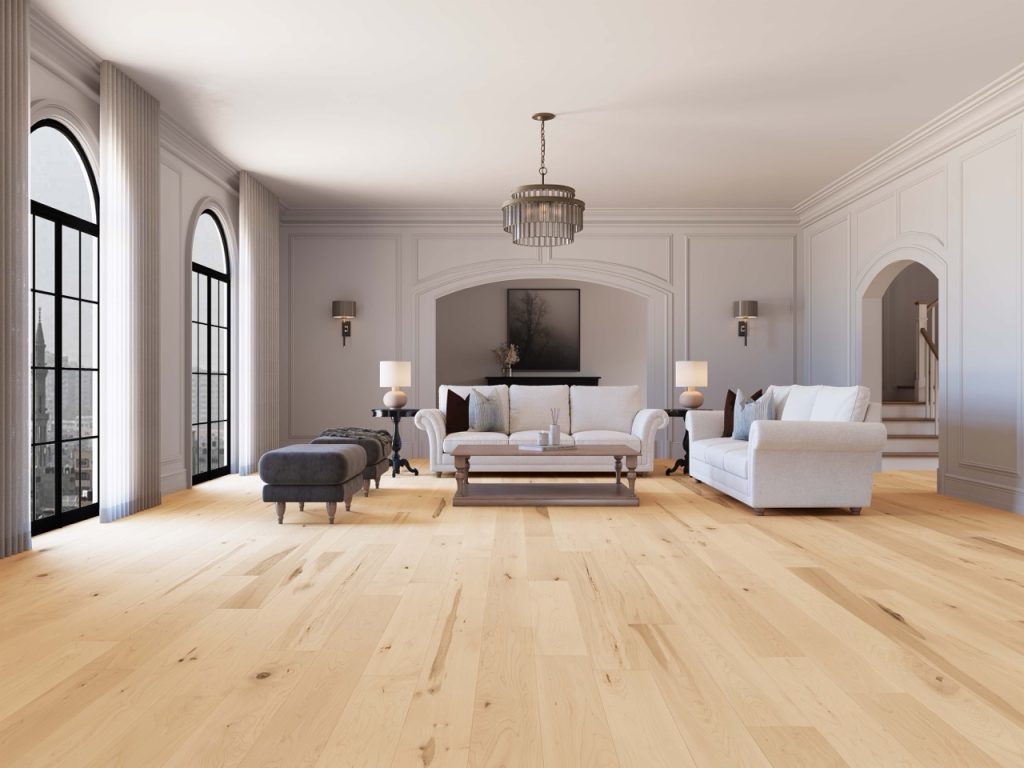

1. Space
Flooring can either expand a room visually or break it into smaller pieces.

1. light
Natural light interacts with finishes, textures, and sheen more than most people realize.

1. Connection
Open concept works best when the rooms feel like they belong together and not just stitched together
The Most Common Mistake: Dividing Floors Where There Are No Walls
One of the most outdated trends we still see is dividing open spaces with different flooring materials. The most common example of this being tile in the kitchen and hardwood in the living area, separated by a transition strip.
This approach made sense years ago, when the open concept was new and materials were more limited. Today, it almost always works against the open space.
In an open-concept layout, visible transitions interrupt sightlines, shorten the perceived length of the room, and subtly tell your eye to stop where it should continue flowing. The result is a space that feels smaller and less cohesive, even if it’s technically large. Modern design has moved away from this. The goal now is continuity.
Creating a Bigger, Calmer Space With One Continuous Floor
The most effective open-concept designs use one primary flooring material throughout the main living areas, including the kitchen, dining, and living spaces. This doesn’t mean every room in the house must be identical. It means that where spaces visually connect, the flooring should support that connection.
When the flooring is flowing seamlessly and uninterrupted, rooms feel larger, furniture placement feels more flexible, and your home feels calmer and more intentional. This is where material choice becomes critical.
Why Engineered Hardwood Is the Go-To Choice for Open Concept
For most open-concept homes, engineered hardwood provides the best balance of design, durability, and long-term value.
It delivers the warmth and authenticity of real wood while offering the stability needed for larger, connected spaces. No two boards are identical, which gives the floor natural variation without looking busy or repetitive. And if a board ever suffers major damage, replacing a single board is often simpler and less disruptive than repairing or replacing tile.
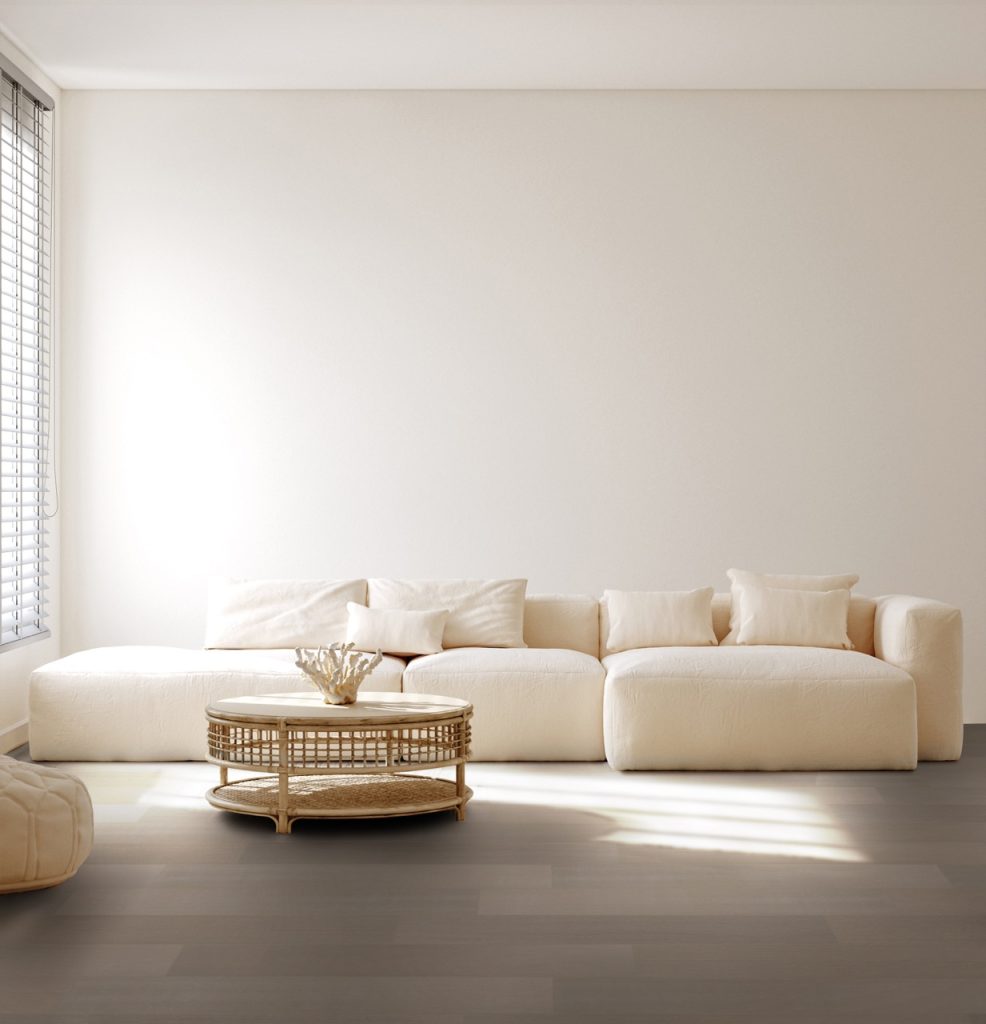
Finish Matters More Than You Think
Many flooring regrets come down to finish, not the material. Older glossy hardwood finishes reflect light aggressively and show every dent, scratch, and mark — especially in large, sun-filled open spaces. This is why matte and low-sheen finishes have become the preferred choice.
A matte finish softens light, reduces glare, and hides everyday wear far better than glossy surfaces. In an open-concept home where flooring covers a large continuous area, this choice alone can dramatically change how forgiving and comfortable the space feels.
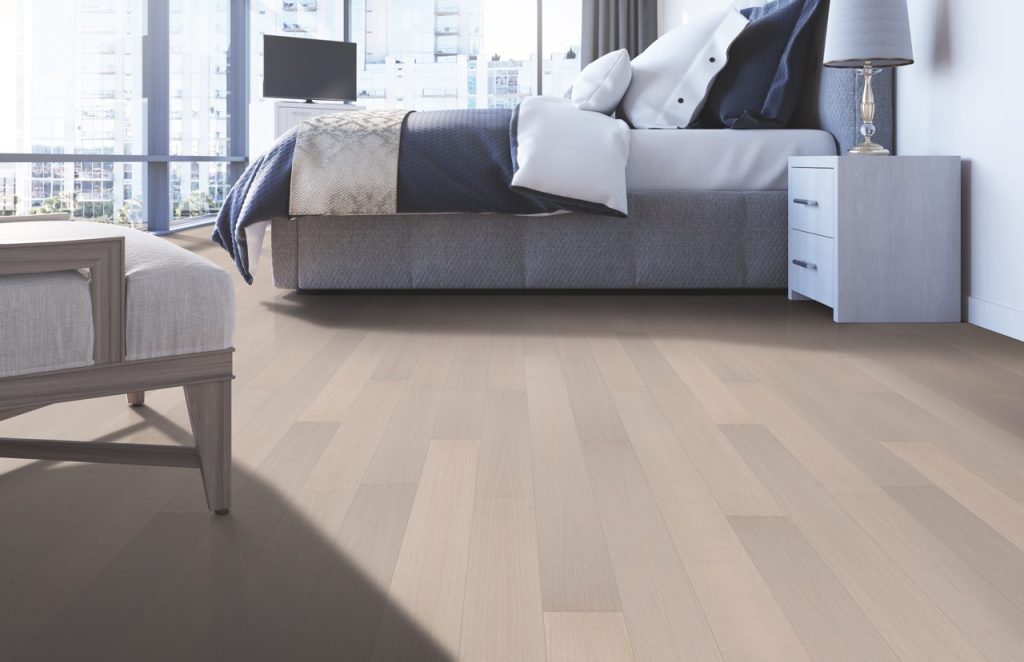
Using Luxury Vinyl Plank in Open Spaces
Luxury Vinyl Plank (LVP) is often chosen for open-concept homes because it’s marketed as waterproof and scratch resistant. While it can work well in certain areas, it comes with real risks in large, bright, connected spaces. In open-concept layouts, LVP is more exposed to:
- Subfloor deflection
- Temperature swings
- Direct sunlight
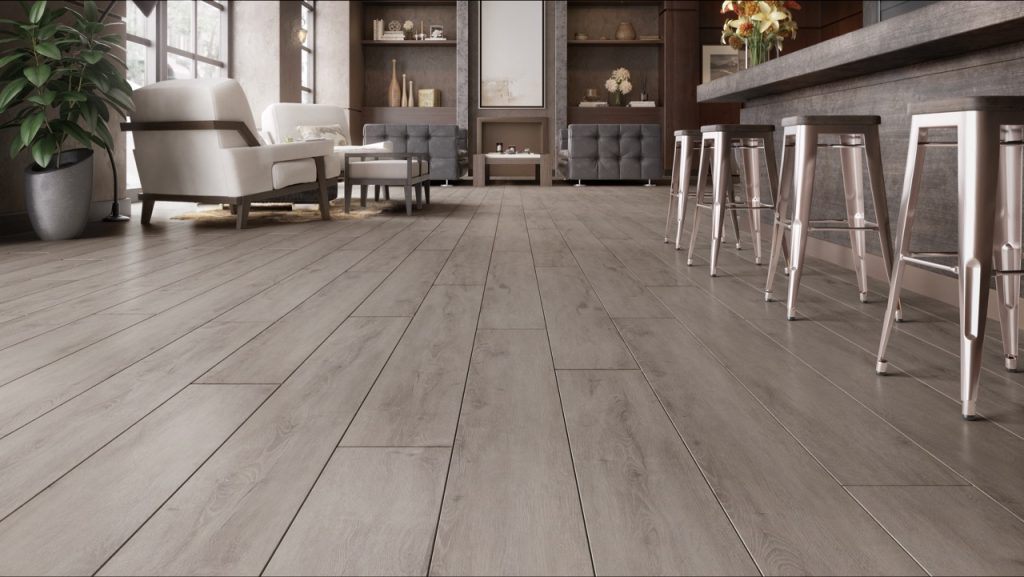
These factors can cause the floor to flex, expand, and stress the click-lock system over time. When that happens, boards can separate or fail, especially in budget-grade products. Although engineered hardwood is typically the safer long-term choice in large, sunlit open-concept spaces, LVP can still be a suitable choice in some cases.
When Using Tile, Size Matters
Tile still has a place in some open-concept designs, but it must be used intentionally. Choose large-format tile that minimizes grout lines while avoiding obvious dividing lines between spaces. Fewer grout lines create a cleaner look, improve maintenance, and reduce visual clutter, which are all essential in open layouts.
Flooring Choices to Avoid in Open-Concept Homes
To maintain seamless flow, we generally advise avoiding:
- Multiple flooring types with visible transitions
- Narrow planks that break up sightlines
- Highly contrasting colors between connected spaces
- High-gloss finishes in bright rooms
Each of these elements adds visual interruption where continuity is the goal.
Designing for Flow, Not Just Function
Open-concept homes work best when flooring choices are made holistically and not room by room. The best results come from stepping back and asking how the entire space should feel, not just how each area functions on its own.
When the floor supports space, light, and connection, your home feels larger, calmer, and more cohesive. That’s exactly what open concept was meant to achieve.
Why Homeowners Choose Domus
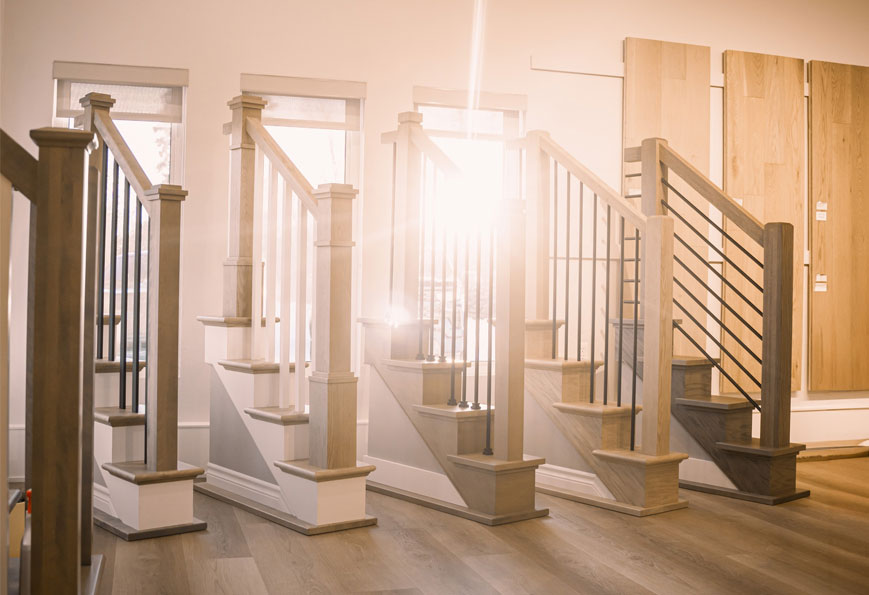
Choosing flooring for an open-concept home doesn’t need to feel risky or overwhelming. We help homeowners understand how materials behave in real homes, and not just how they look on a sample board. Our curated selection, design-forward showroom, and expert guidance allow you to make confident decisions that support how you actually live.
The Floor Is Yours.