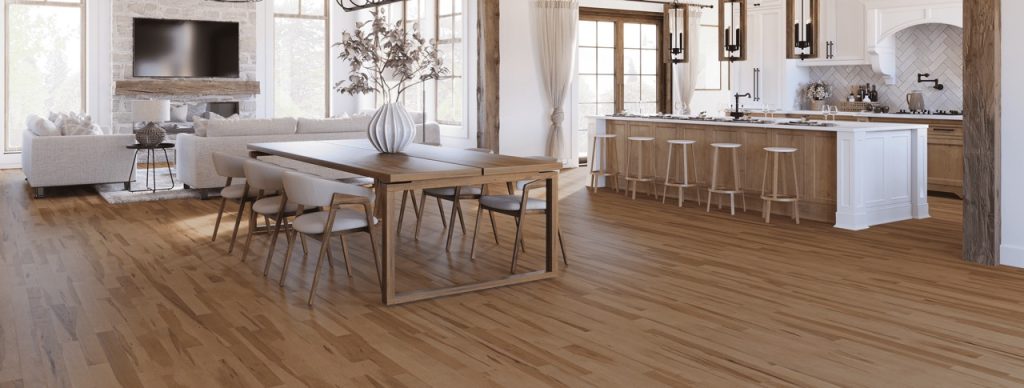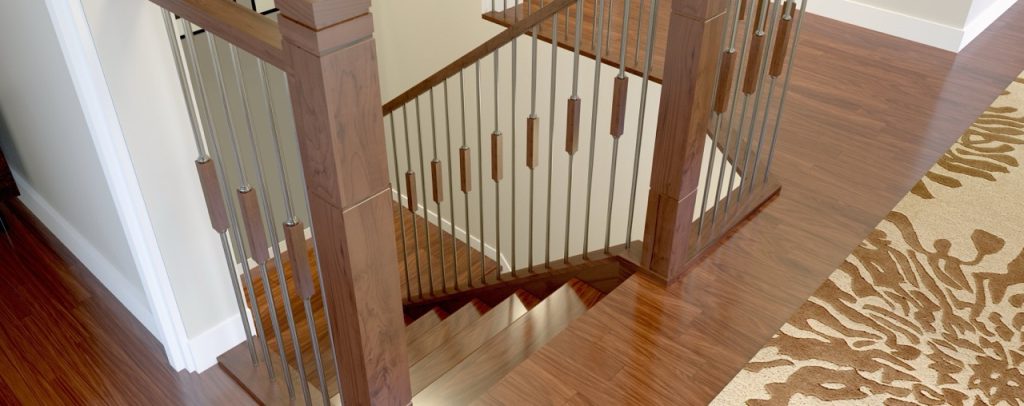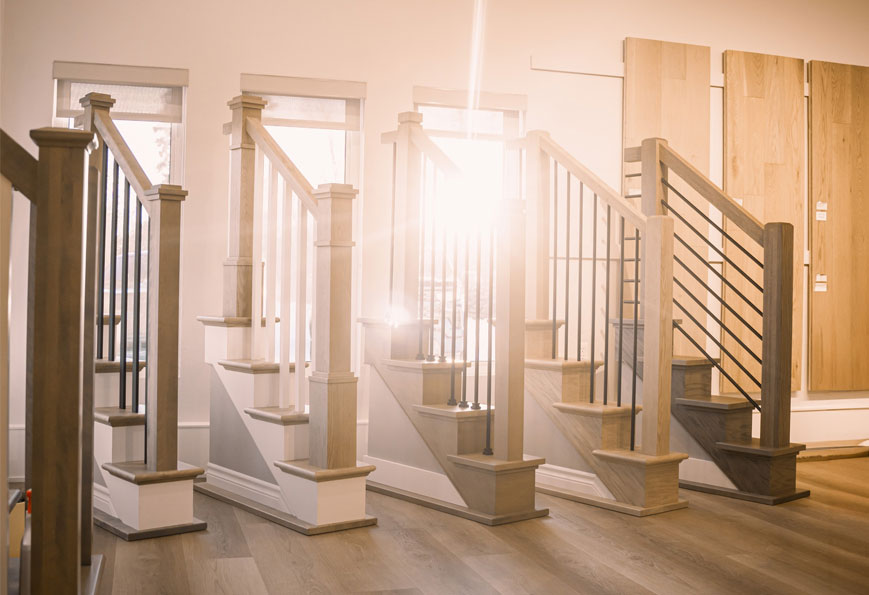
In apartments and semi-detached homes, flooring helps shape how that space is perceived. When square footage is limited, every visual decision carries more weight. The wrong flooring can make a layout feel crowded and chopped up, while the right choice can make the same footprint feel open, brighter, and far more comfortable to live in.
For developers and builders working with compact layouts, flooring becomes more than just a surface — it becomes a design tool.
Start By Reducing Visual Noise
Spaces feel smaller when the eye is forced to stop and restart. Too many breaks, transitions, or competing textures can interrupt sightlines and make a space feel busy. The goal with flooring in compact layouts is simple: reduce visual interruption and maintain flow.
This doesn’t mean every material in the building must be identical. It means that connected spaces like kitchens, dining areas, and living areas should read as one continuous surface rather than a series of separate zones.
Board Size Matters
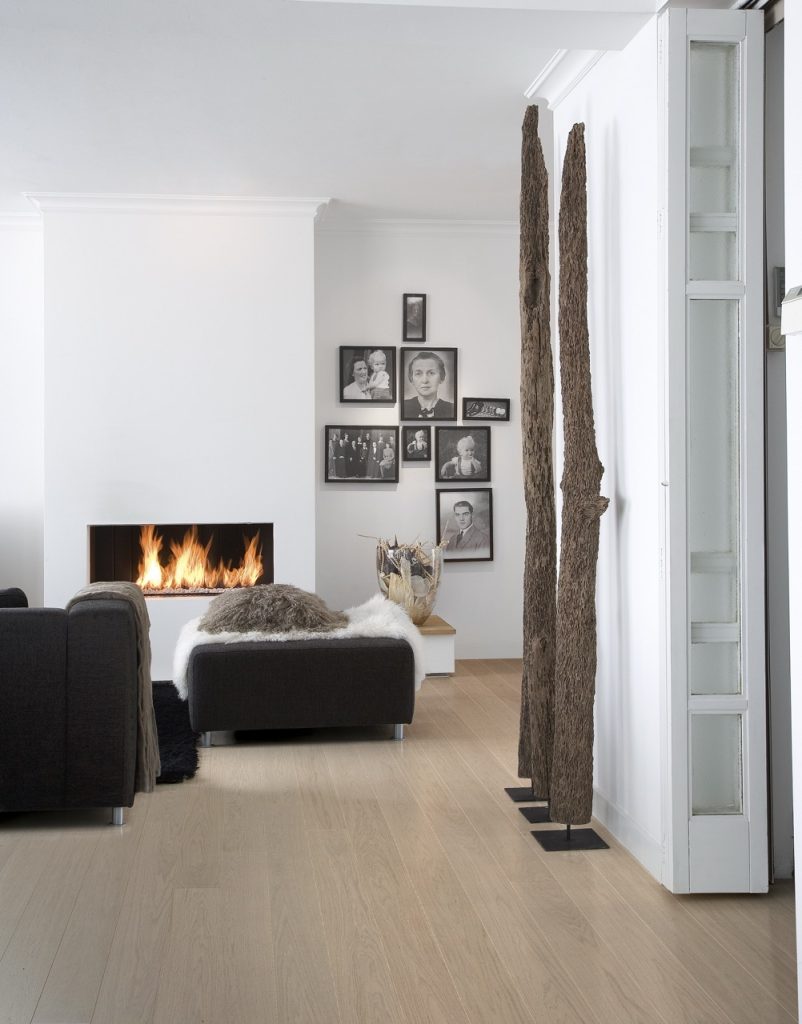
It often feels logical to choose smaller or narrower boards for small spaces, but in practice, the opposite usually works better. Longer, wider planks reduce the number of seams in the floor, which creates cleaner sightlines and less visual fragmentation.
Fewer seams allow the eye to travel farther, making the space feel larger and more open. Narrow boards introduce more lines into an already compact footprint and can quickly make a space feel visually cluttered.
Keep Flooring Continuous Across Connected Areas
Even in apartments and semi-detached homes, flooring should not be divided where there are no walls. Splitting kitchens from living areas with different materials or transition strips breaks visual continuity and shortens the perceived length of the space.
Using one continuous flooring material across connected rooms improves flow, supports flexible furniture placement, and helps compact layouts feel more intentional.
Lighter Tones Help Expand the Space
Colour plays a significant role in how small spaces are perceived. Light, natural tones reflect more light and reduce visual weight, helping rooms feel more open and breathable. Dark floors tend to compress compact layouts and draw attention to edges and boundaries.
Neutral palettes also offer consistency across units and simplify coordination with cabinetry, finishes, and furnishings.
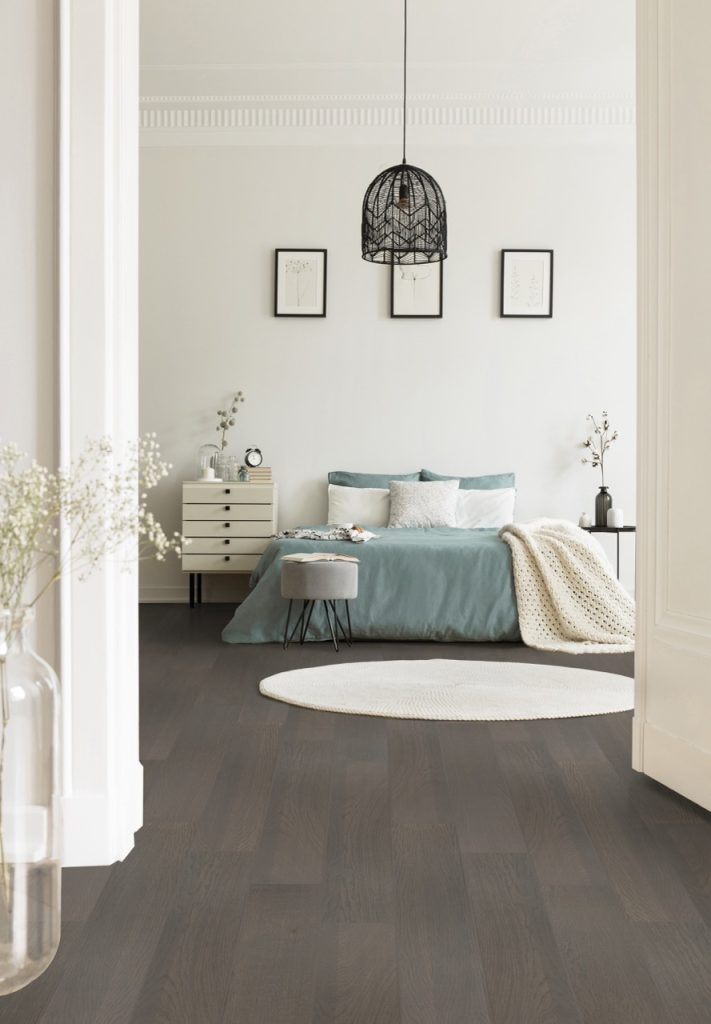
Choosing the Right Finish for the Space
Glossy finishes reflect light aggressively and highlight dents, scratches, and imperfections — especially in tight layouts with strong daylight exposure. In compact spaces, this can make flooring feel visually loud and unforgiving.
Matte and low-sheen finishes help soften reflections, reduce glare, and keep surfaces visually calm. They also do a better job of masking everyday wear, which helps smaller spaces maintain a clean, cohesive appearance over time.
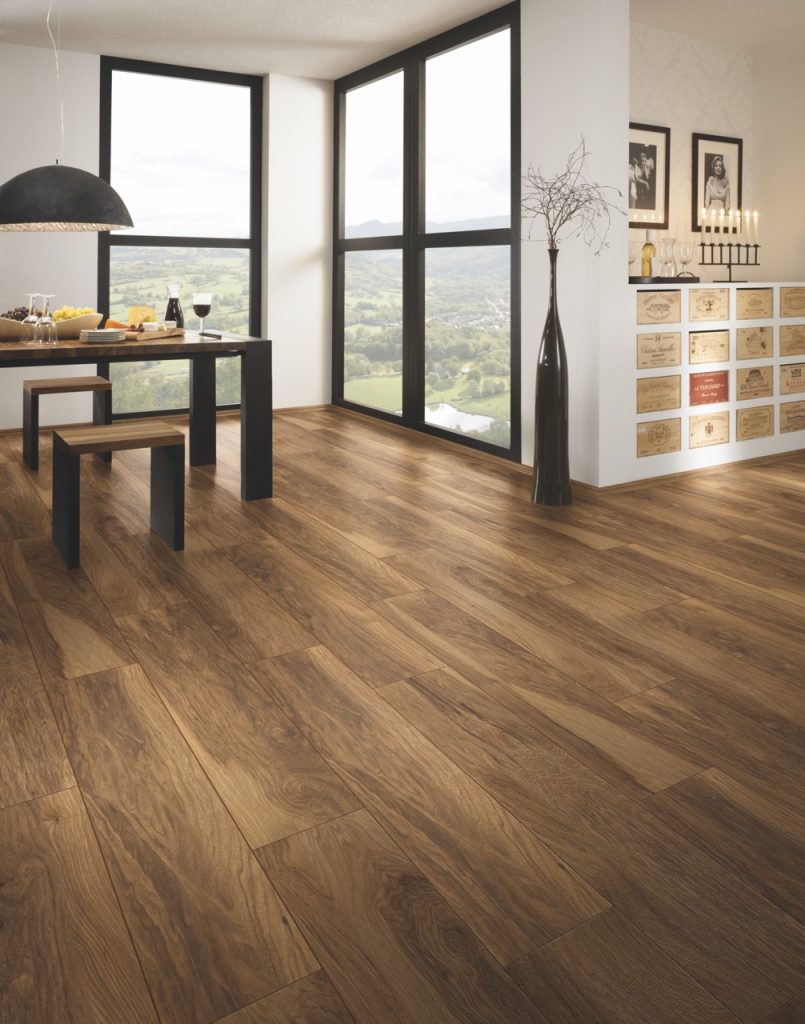
The Right Material for Compact Living
Most apartments and semi-detached homes rely on laminate or luxury vinyl plank for practical reasons. While luxury vinyl has become popular due to waterproof marketing claims, it doesn’t always perform well in main living areas where deflection, traffic, and direct sunlight are factors. Thinner vinyl cores can flex, stressing click systems over time.
Laminate is regaining ground in compact residential projects because of thicker cores, stronger locking systems, and improved water resistance compared to earlier generations. As with any flooring, construction quality matters far more than trends or product labels.
Designing for Perception, Not Just Square Footage
Building entrances experience the harshest conditions with moisture, salt, dirt, and grit. Best practice for commercial entry zones is to use tile in vestibules and lobbies for easy cleaning, and then transition to carpet tile in corridors to control sound and wear.
This combination balances maintenance efficiency with occupant comfort.
Performance-Driven Flooring Wins Over Time
Compact spaces succeed when flooring decisions prioritize flow, light, and simplicity. When the floor supports the function of the space, even modest layouts can feel more open, liveable, and even more valuable. Smart flooring choices can change the experience of the space without changing the footprint.
We work alongside developers, builders, and multi-unit partners to make flooring decisions that hold up in the real world. Our experience with compact layouts allows us to guide material selection with clarity, honesty, and performance in mind.
When space is limited, the right flooring makes all the difference.
The Floor Is Yours.